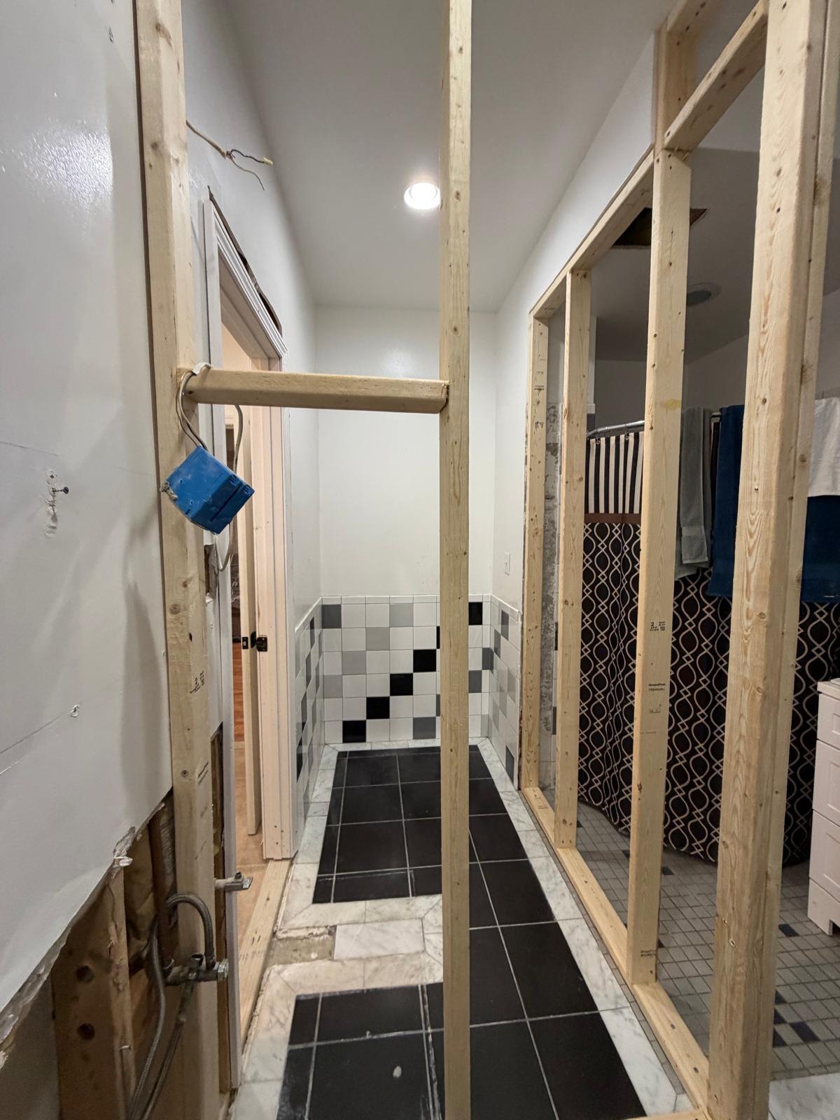
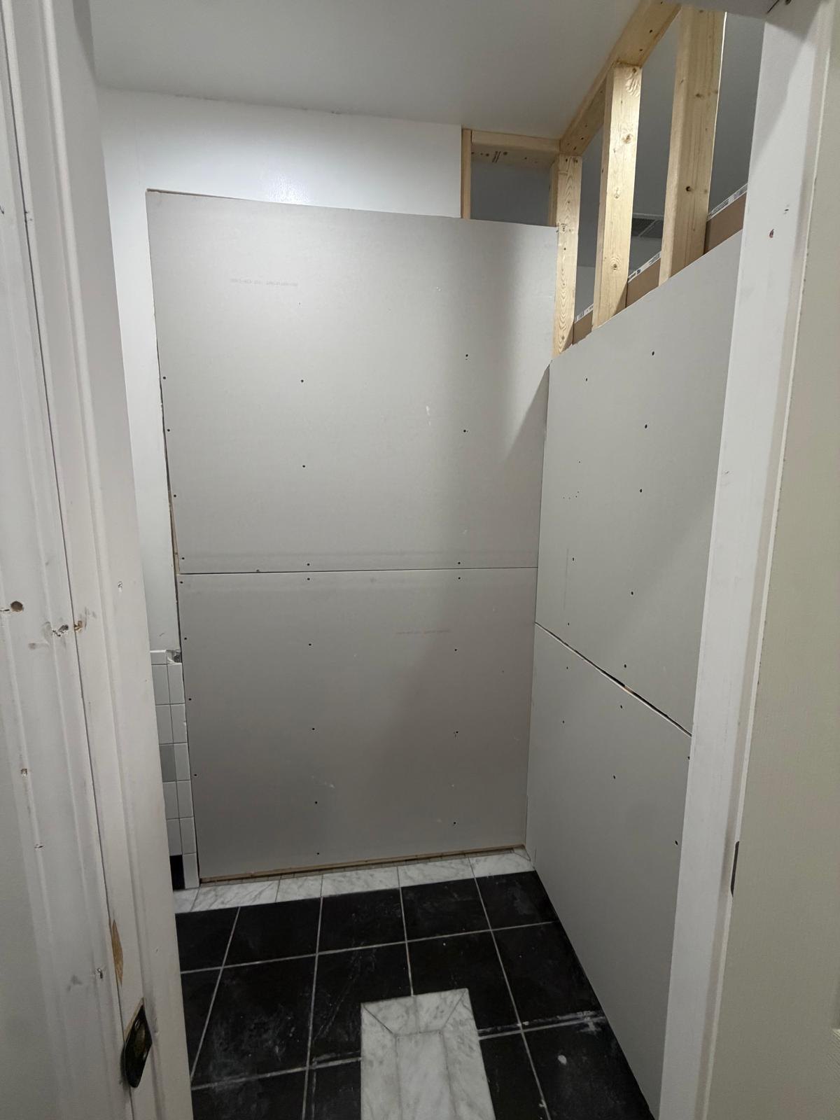
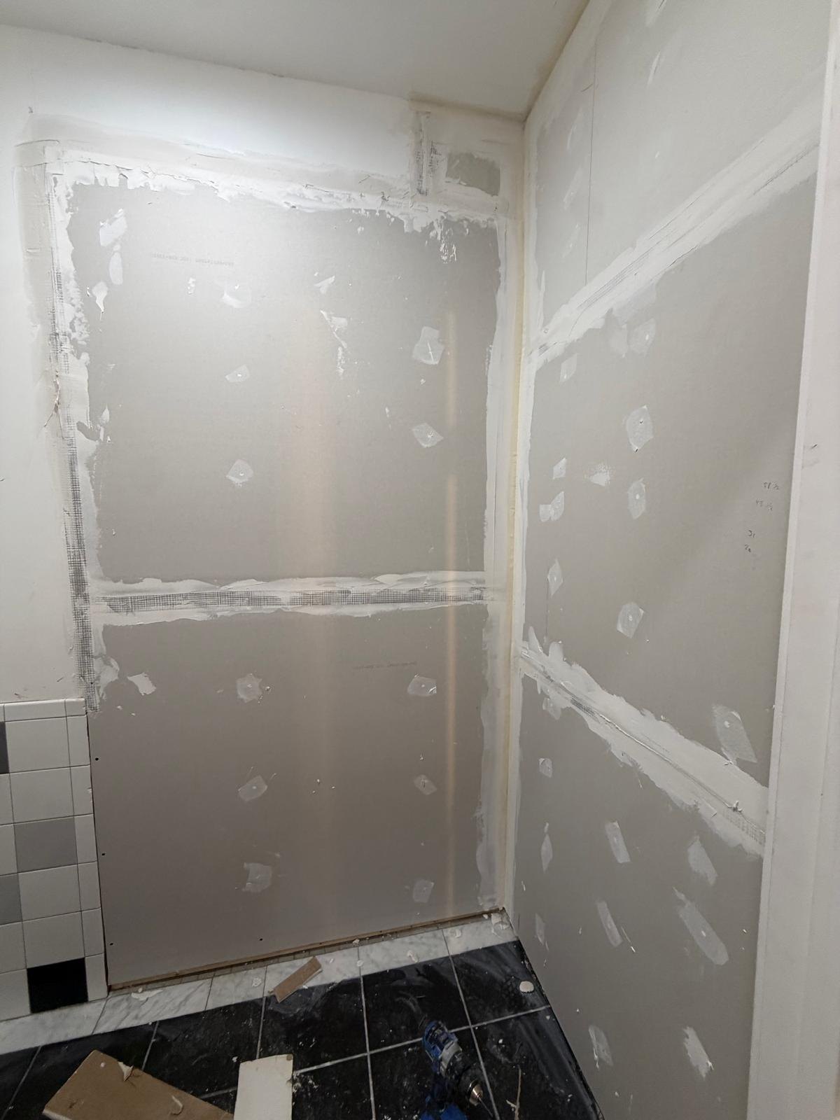
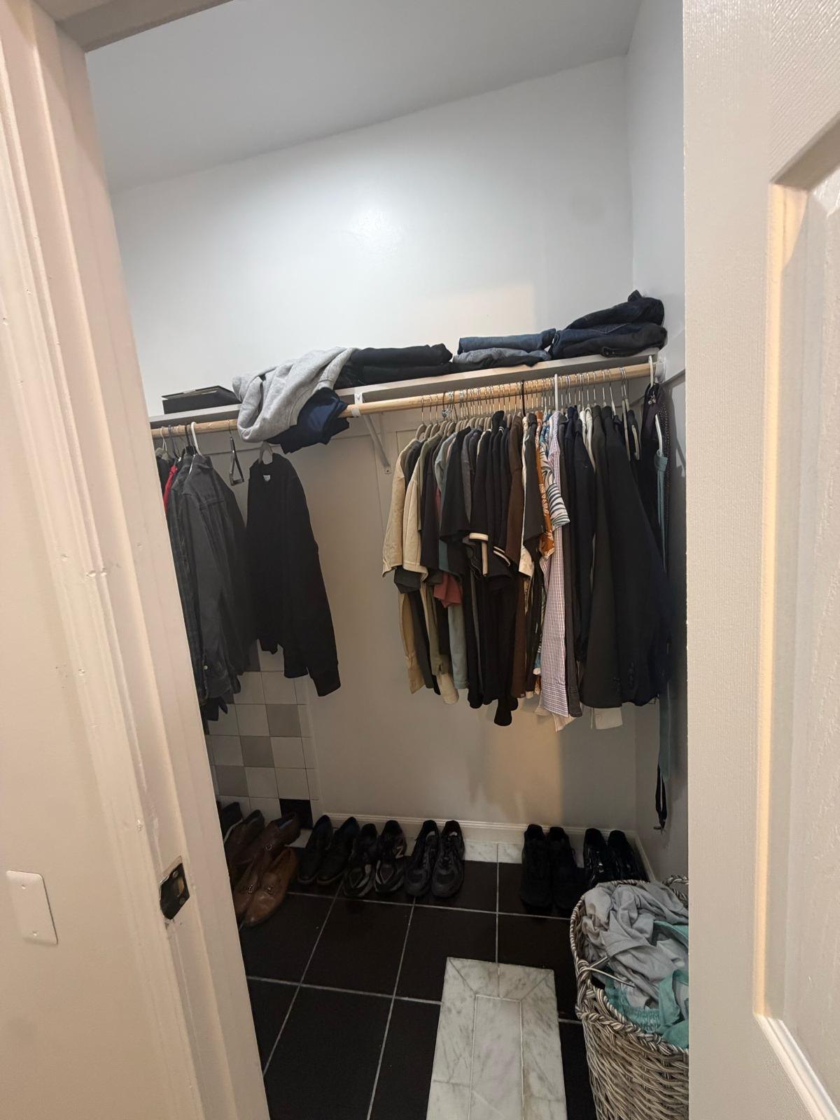
Follow the same closet space from exposed framing through wall finishing to fitted storage.
The original checkerboard wall tiles and dark floor tiles remain visible as the new closet takes shape. These photographs focus on the closet portion of the bathroom reconfiguration.
1. Closet framingTimber framing defines the new closet beside the existing bathroom.2. Plasterboard fittedThe new partitions are boarded, with framing still visible at the top.3. Wall joints finishedBoard joints and screw holes are filled in preparation for decoration.4. Fitted closetPainted walls, a shelf and a hanging rail complete the storage space shown here in use.